The Hunt for 1875: Plate #12
Plate index: (Click image to enlarge)
Surviving buildings from Plate #12:
• 3707 Marine (residential)
• 3719 Marine (residential)
• 3757 Marine (residential)
• 3738 Kosciusko (residential)
• 3741 Kosciusko (residential)
• 3748 Kosciusko (residential)
• 3759 Kosciusko (residential)
• 3806 Kosciusko (residential)
• 3810 Kosciusko (residential)
• 3815 Kosciusko (residential)
• 3825 Kosciusko (residential)
Plate #12: (Click image to enlarge)
Remaining buildings from Plate #12: (Click image to enlarge)
The Hunt for 1875: Plate #11
Plate index: (Click image to enlarge)
Surviving buildings from Plate #11:
• 3911 Marine (residential)
• 3907 Illinois (residential)
Plate #11: (Click image to enlarge)
Remaining buildings from Plate #11: (Click image to enlarge)
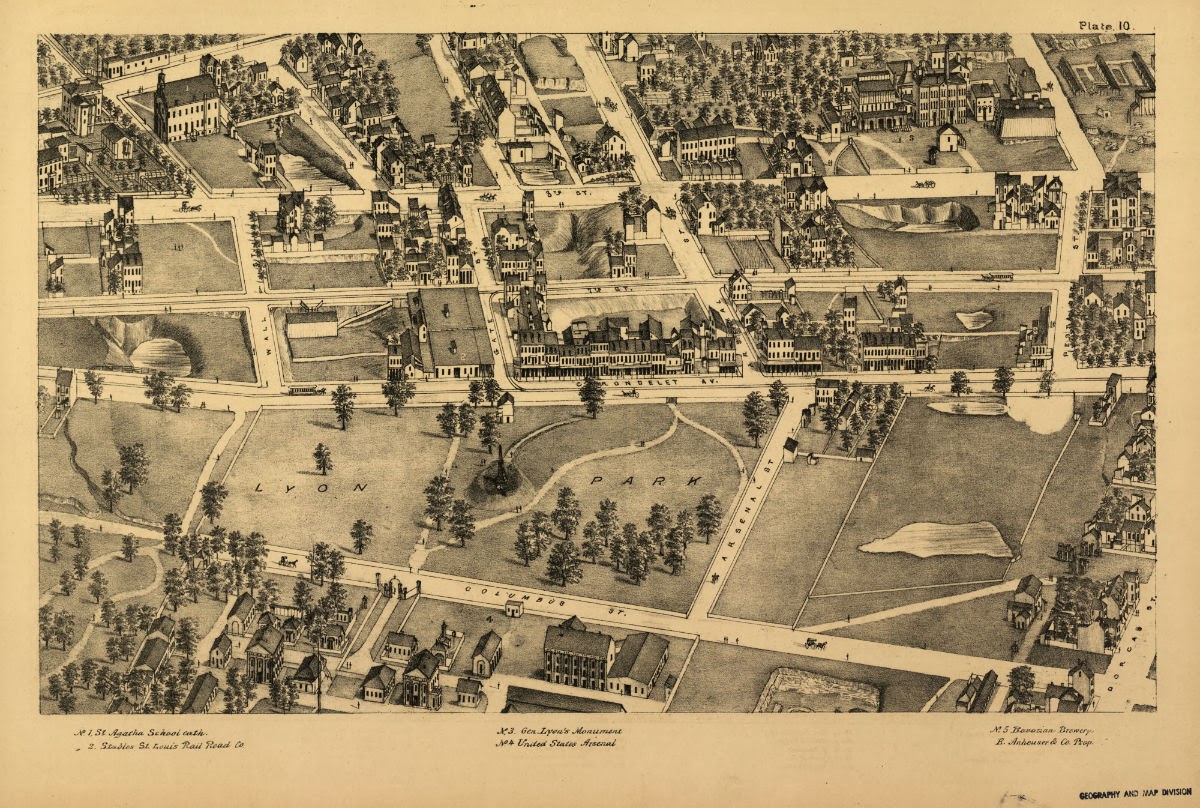
The Hunt for 1875: Plate #10
Plate index: (Click image to enlarge)
Surviving buildings from Plate #10:
• 3327 S. 7th (residential; rear of building only)
• 3228 S. 9th (residential)
• 3230 S. 9th (residential)
• 3316 S. 9th (residential)
• 800 Pestalozzi (Lyon School part of Anheuser-Busch Brewery complex)
• 3100 S. Broadway (Lyon Monument in Lyon Park)
• 3200 S. 2nd (government; several buildings part of the NGIA)
Plate #10: (Click image to enlarge)
Remaining buildings from Plate #10: (Click image to enlarge)
The Hunt for 1875: Plate #9
Plate index: (Click image to enlarge)
Surviving buildings from Plate #9:
• 3305-3309 DeMenil (residential)
• 3325 DeMenil (residential; Lemp Mansion)
• 3333 DeMenil (residential)
• 3352 DeMenil (residential; Chatillon-DeMenil Mansion)
• 3400 DeMenil (industrial; part of the Lemp Brewery complex)
Plate #9: (Click image to enlarge)
Remaining buildings from Plate #9: (Click image to enlarge)
The Hunt for 1875: Plate #8
Plate index: (Click image to enlarge)
Surviving buildings from Plate #8:
• 801 Russell (residential)
• 803 Russell (residential)
• 805 Russell (residential)
• 807-809 Russell (residential)
• 809 Russell (residential)
• 811 Russell (residential)
• 815-819 Russell (residential)
• 821-823 Russell (residential)
• 801 Russell (residential)
• 900 Russell (residential)
• 2026-2028 S. 9th (residential)
• 2100 S. 9th (residential)
• 2104 S. 9th (residential)
• 2106 S. 9th (residential)
• 2108 S. 9th (residential)
• 2111 S. 9th (residential)
Plate #8: (Click image to enlarge)
Remaining buildings from Plate #8: (Click image to enlarge)
The Hunt for 1875: Plate #5
Plate index: (Click image to enlarge)
Surviving buildings from Plate #5:
• 1809-1811 S. 7th (residential)
• 1817-1819 S. 7th (residential)
• 1821 S. 7th (residential)
• 1823 S. 7th (residential)
• 1825 S. 7th (residential)
• 1919 S. 7th (Sts. Peter and Paul Catholic Church)
• 1709 S. 8th (residential)
• 1711 S. 8th (residential)
• 1713-1719 S. 8th (residential)
• 1721-1723 S. 8th (residential)
• 1800-1802 S. 8th (residential)
• 1804-1806 S. 8th (residential)
• 1808-1810 S. 8th (residential)
• 1805-1811 S. 8th (Trinity Lutheran Church)
• 1814 S. 8th (residential)
• 1818-1820 S. 8th (residential)
• 1822 S. 8th (residential)
• 1824 S. 8th (residential)
• 1825 S. 8th (residential)
• 1826 S. 8th (residential)
• 1828 S. 8th (residential)
• 1920 S. 8th (residential)
• 719 Soulard (residential)
• 710 Geyer (residential)
• 800-802 Geyer (residential)
• 803 Allen (residential)
• 805 Allen (residential)
• 807 Allen (residential)
• 809 Allen (residential)
Plate #5: (Click image to enlarge)
Remaining Buildings from Plate #5: (Click image to enlarge)
The Hunt for 1875: Plate #4
Plate index: (Click image to enlarge)
Surviving buildings from Plate #4:
• 634 S. Broadway (residential; Eugene Field House)
Plate #4:
(Click image to enlarge)
Remaining buildings from Plate #4:
(Click image to enlarge)
Hotel Jefferson, ca. 1920

From two eBay listings are these postcard images of the Hotel Jefferson (since renamed the Jefferson Arms Apartments), located at 415 N. Tucker Boulevard and built in 1904. The hotel played host to President Woodrow Wilson and President Harry Truman, and it was the location of meetings and the hotel for dignitaries at the 1916 Democratic National Convention. Although the building still stands, according to news reports the interior of the building deteriorated after its conversion to senior apartments in the 1960s. It was purchased by the Pyramid Company in July 2006, which evicted the building's more than 500 apartment-dwellers. Redevelopment into condominiums failed with Pyramid in 2008, and the Jefferson remains vacant.
Washington Hotel, 1905
From an eBay listing is this postcard of the Washington Hotel (Apartments), designed by Eames and Young and built in 1902 at the northeast corner of Kingshighway and Washington Place. In its original form, it was a full service hotel (no kitchens in the rooms), but it is considered a forerunner of the luxury apartment buildings that soon dotted the Central West End skyline. It still stands, but its apartments now feature kitchens, among other amenities.Ninth and Bremen Avenue, 1936
From the Historic American Buildings Survey, photograph taken in September 1936 by Theodore LaVack of the Adolphus Meier home at the corner of Ninth Street and Bremen Avenue. The Meier home was built in 1842 at the heart of what would become New Bremen, Mo., which was later annexed by the city of St. Louis.2721 Pine Street, 1936
The Walsh House, built in 1833 for Julius Walsh, was located at 2721 Pine Street.
Joseph Lacroix House, ca. 1870 and 1888

Vandeventer Place in Google Earth
http://bbs.keyhole.com/ubb/ubbthreads.php?ubb=download&Number=833653&filename=VandeventerPlace.kmz
Included are a plat map created using Sanborn Fire Maps (adjusted for color, spliced together, and cleaned up) and individual plat polygons with placemarks and images for individual houses. Included are:
7 Vandeventer Place (Charles H. Peck House)
27 Vandeventer Place (John R. Lionberger House)
40 Vandeventer Place (Henry C. Pierce House)
51 Vandeventer Place (John D. Davis House)
64 Vandeventer Place (Henry C. Scott House)
72 Vandeventer Place (Dexter P. Tiffany Sr. House)
Vandeventer Place Gates
87 Vandeventer Place, ca. 1900
This view of Vandeventer Place (and, at the foreground, 87 Vandeventer) comes from the St. Louis City Development Corporation history site online. The end of Vandeventer on the west often showcased much smaller homes than on the east; this also was the last portion of the private street to be demolished in the 1950s by the city. 87 Vandeventer Place, the house at the corner of Vandeventer Place and Vandeventer Avenue, was built for Irwin Z. Smith, a local investor and real estate tycoon. Smith fathered a veritable tribe of children who went on to do good things in their community; according to various sources, he liked raquetball, hunting, and fishing.7 Vandeventer Place
This image of the Charles Henry Peck house is of unknown origin. It depicts 7 Vandeventer Place, a lovely Second Empire located on the north side of Vandeventer Place with its east boundary at Grand Avenue. 7 Vandeventer Place was built in 1872 for Charles Henry Peck, a capitalist in the sash, woodwork and door business. Peck was a charter trustee of Vandeventer Place, retired in 1875, and upon his death in 1899, he willed the home to his son Stephen, a real estate investor, who was not only a Presbyterian but also a Democrat (according to the Book of St. Louisans, 1906). More importantly, upon Charles Henry Peck's death, the trust governing Vandeventer Place dissolved.By 1911, Stephen had passed away, and the only living son of Charles dwelled in Westminster Place, far away from the hustle, bustle, and hoopla of Vandeventer Place. The mansion passed to other hands (specifically, the hands of Max Mueller Bryant and his family, who were entangled legally in some ways). The mansion itself passed away sometime in the 1940s.
51 Vandeventer Place, 1899
From the Catalogue of the Annual Exhibition of the Saint Louis Architectural Club (1899). Here is the first mansion of John D. Davis, patriarch of the St. Louis Davis family (and father of John T. Davis, builder of 17 Westmoreland Place). John D. Davis had the home at 51 Vandeventer designed by the renowned Henry Hobson Richardson (it being only one of three residences Richardson actually designed for St. Louis). Richardson's penchant for massing along the lower level is apparent in this design. This particular Richardson met its end in 1958 with the city's plan for the juvenile detention center now occupying the block.For the Google Earth Vandeventer Place Pack:
http://bbs.keyhole.com/ubb/ubbthreads.php?ubb=download&Number=833653&filename=VandeventerPlace.kmz
64 Vandeventer Place, 1899
From the Catalogue of the Annual Exhibition of the Saint Louis Architecture Club (1899). This two-and-a-half story Elizabethan-style mansion was designed by Shepley, Rutan and Coolidge in 1898 for Henry C. Scott, a Confederate war veteran and St. Louis capitalist. The H.C. Scott mansion stood at 64 Vandeventer until the 1950s city acquisition.72 Vandeventer Place, 1899
From the Catalogue of the Annual Exhibition of the Saint Louis Architectural Club (1899). This photograph is a record of the richly decorated home of Dexter Pardon Tiffany, Sr., a St. Louis lawyer. The home, a splendid mixture of Romanesque, Tudor, and other styles, was designed by Grable, Weber and Groves. Tiffany came from a wealthy St. Louis family; his father was a real estate investor who committed suicide in 1861 after complaining about the bad economy in St. Louis resulting from the Civil War (leaving a $1,000,000 estate to his widow, and subsequently Tiffany).Tiffany graduated from Harvard in 1868 and Harvard Law in 1870, marrying that year and taking up residence in Vandeventer sometime after. His two sons were also quite successful - one serving in the Spanish-American War as a naval officer, the other becoming an executive for Anheuser-Busch and living at 14 Lenox Place in his later years. Tiffany held a government position during World War One, but died shortly afterward in 1921 in Boston.
http://www.mohistory.org/files/archives_guides/TiffanyCollection.pdf
72 Vandeventer was demolished some time in the late 1950s.
For the Google Earth Vandeventer Place Pack:
http://bbs.keyhole.com/ubb/ubbthreads.php?ubb=download&Number=833637&filename=VandeventerPlace.kmz
Bee Hat Building at 1021 Washington Avenue, 1899
The building now does sport steam roaring lions, by the way. A fitting addition to the lovely terra cotta on the building.The sale of the Bee Hat building, which has been vacant for several years, took place at about the time the newspaper was going to press.
BHat Development, formed for the purpose of developing the building, plans to convert the second through seventh floors into 36 one-bedroom or two-bedroom apartments, ranging in size from 900 to 1,300 square feet and renting from $990 to $1,430 a month, said real estate appraiser Matt Burghoff, one of two partners in BHat Development. Burghoff said his partner prefers to remain anonymous. There will be space for about 30 residents' cars in the basement.
A restaurant will occupy 7,500 square feet of the building's 9,000-square-foot first-floor commercial space, with a boutique retail store in 900 feet. The restaurant owner is a well-established and respected St. Louis restaurateur, Burghoff said, but he declined to name either of the tenants, who have signed letters of intent to occupy the space.
Eleven terra cotta lion heads on the outside of the building are a signature feature of the structure. The heads were attached to the gutters and drained water to the street. BHat wants to link them up to steam lines and have each lion roar every half-hour or so, Burghoff said.
http://www.stlouislofts.com/1021washington.html
http://www.builtstlouis.net/washington/5d.html